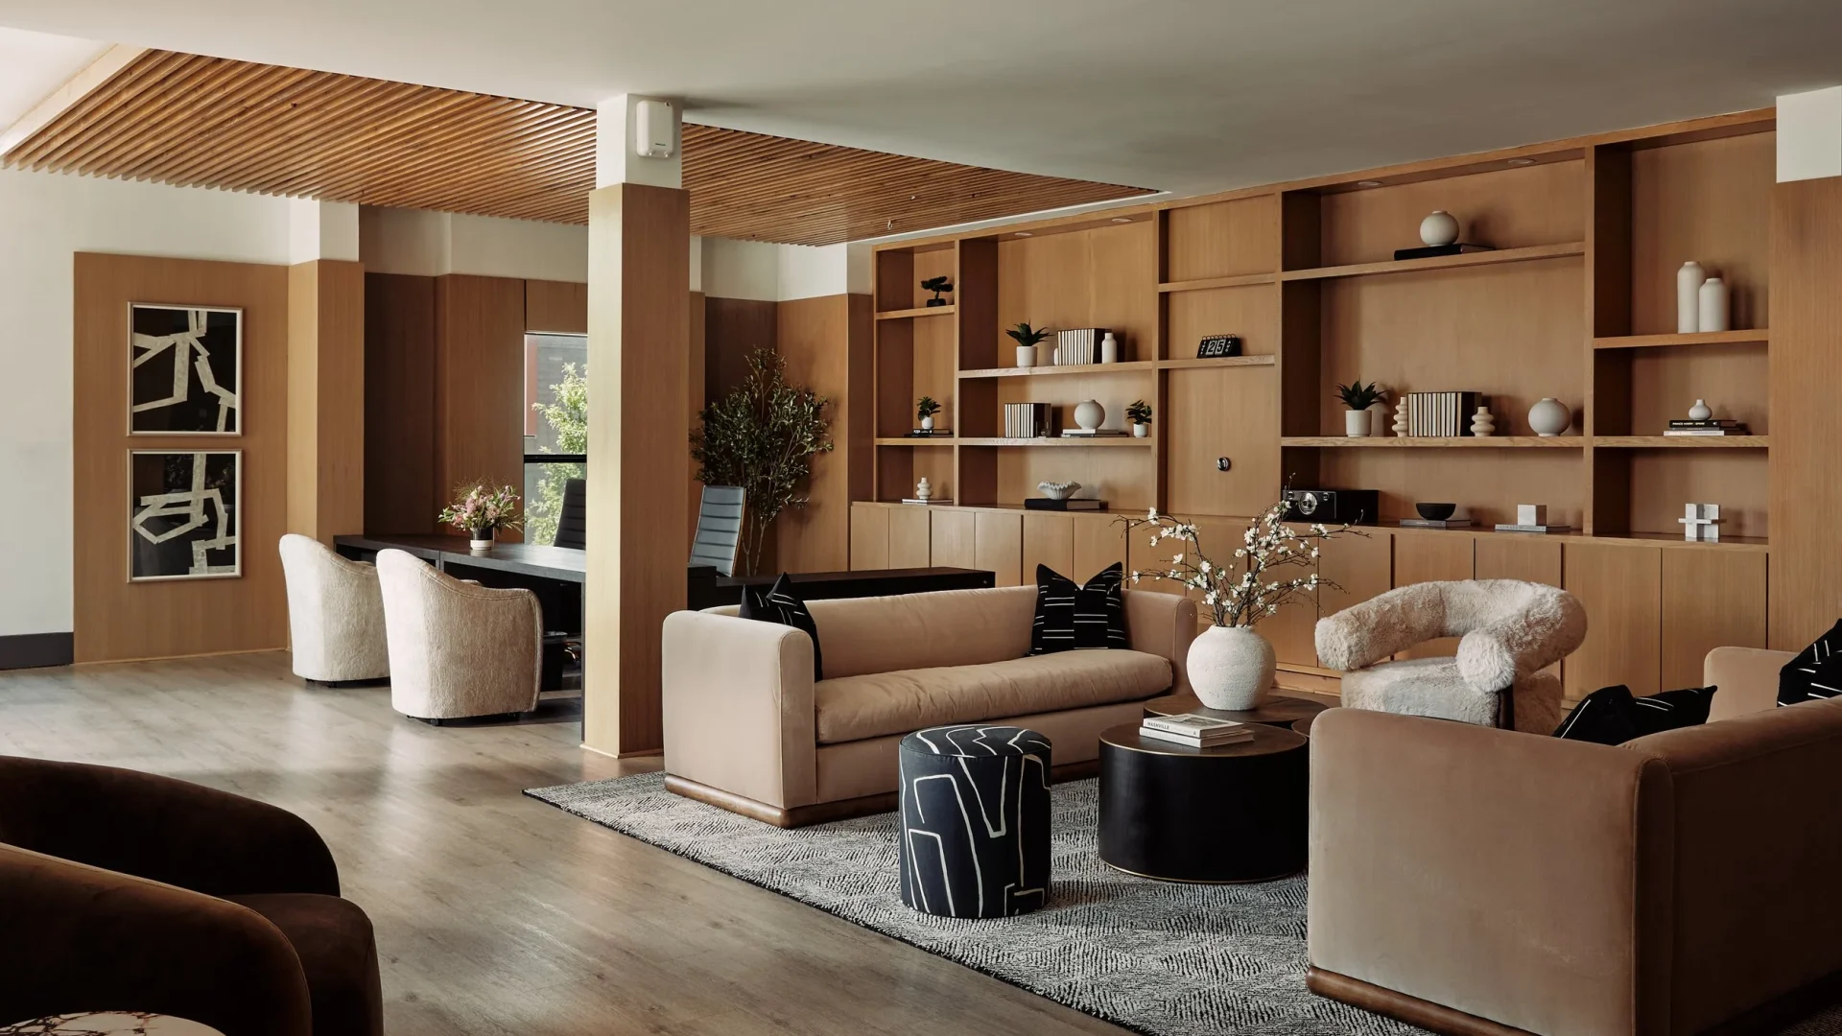
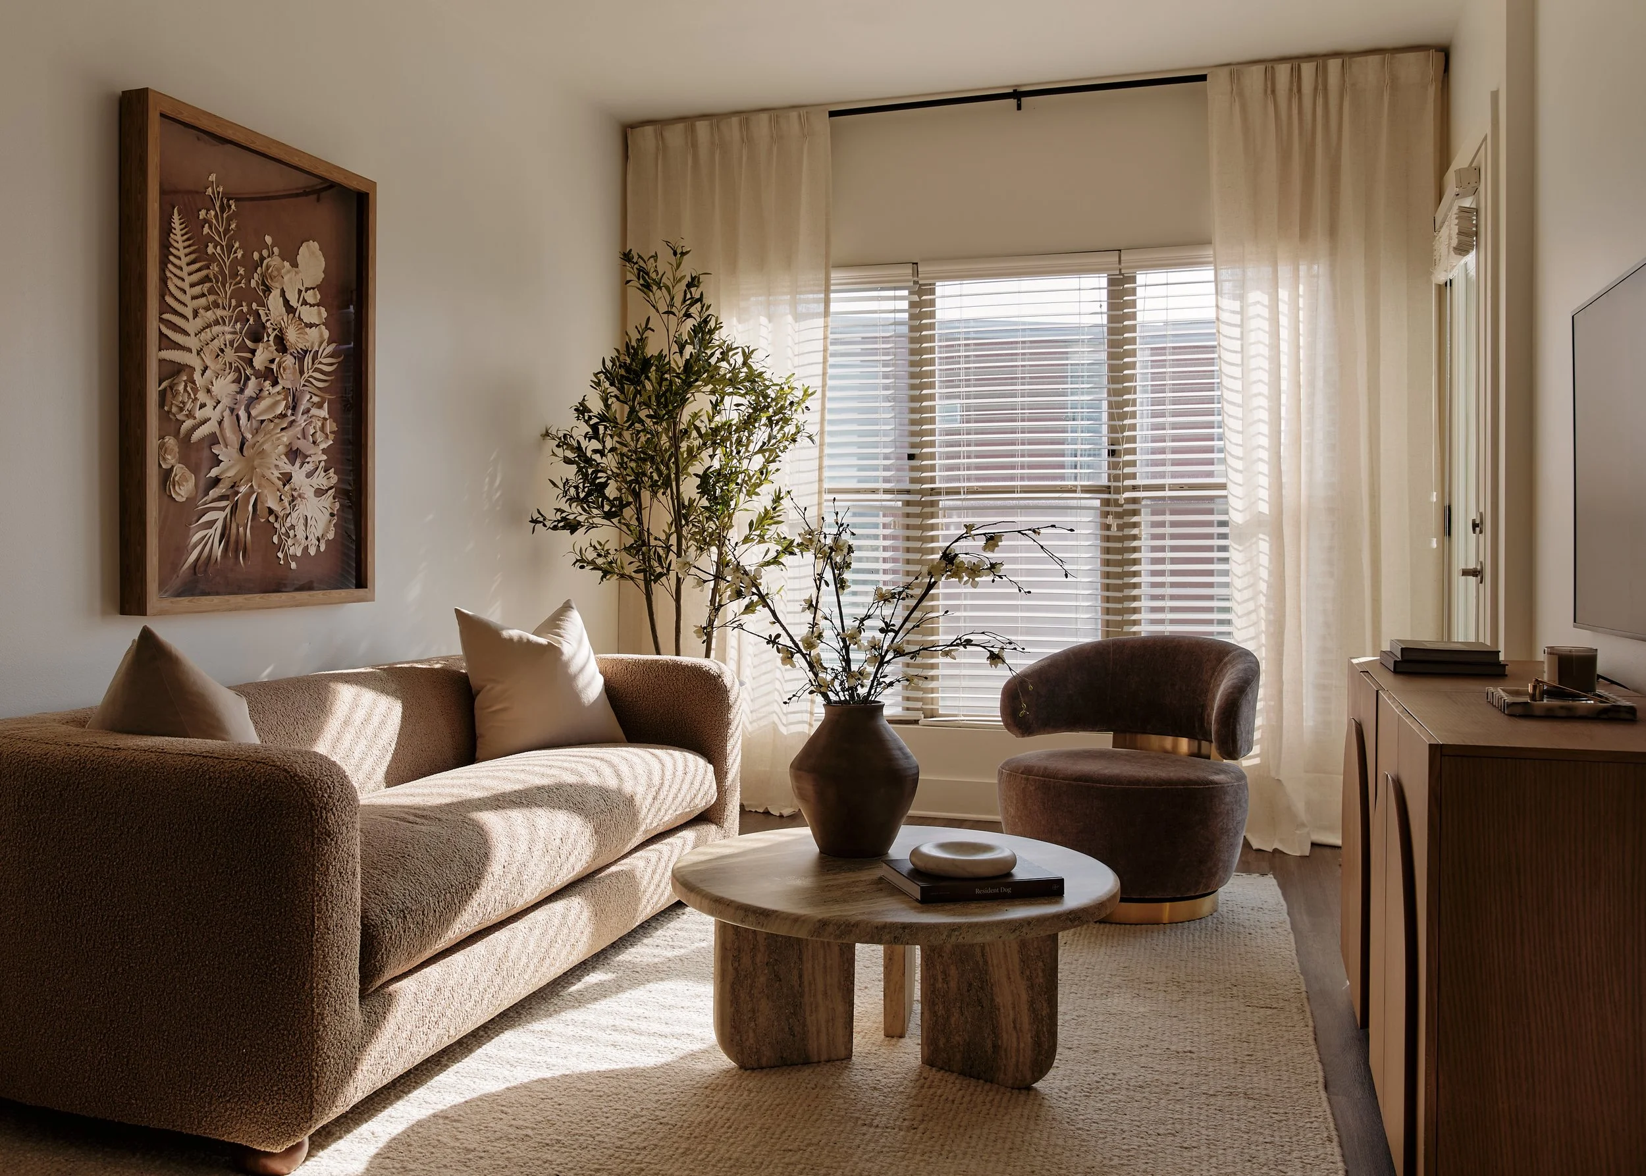
Stacks on Main leasing lounge

Move Beyond the Mainstream at Stacks on Main

Now leasing one and two-bedroom apartments

Read more about Dextrose

The Perks

Community Amenities

  • 24-Hour Fitness Center & Yoga Room
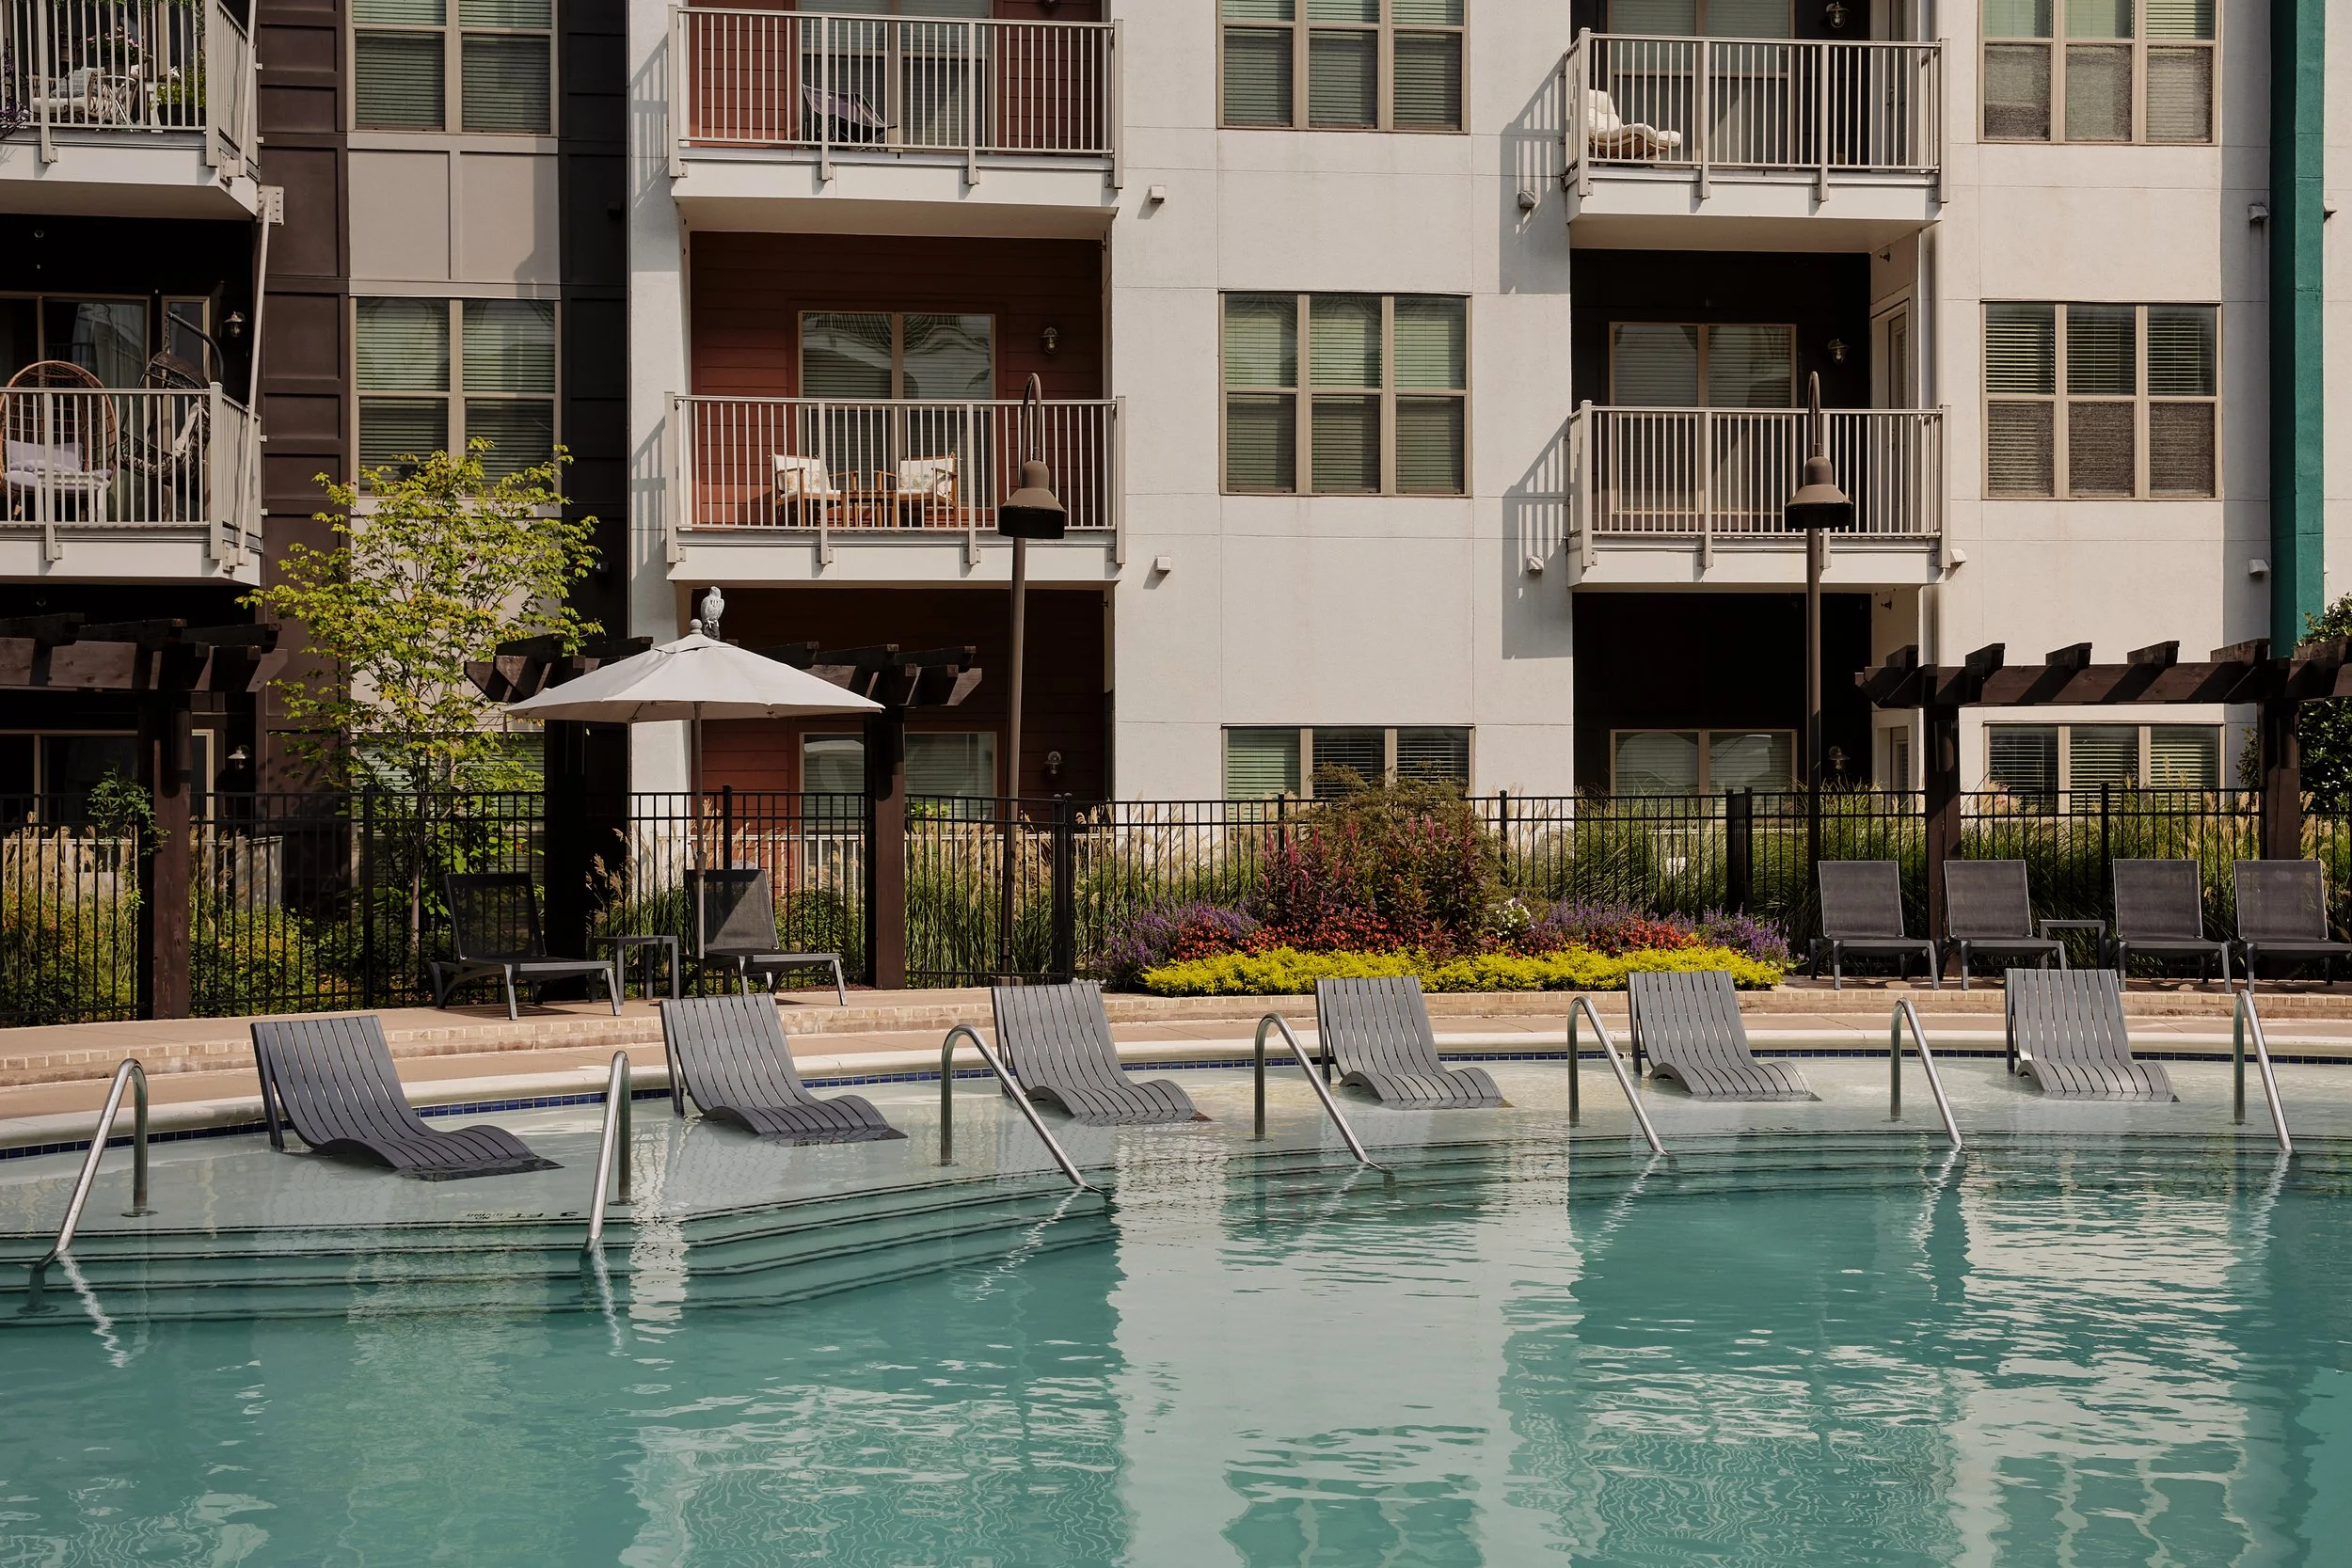
  • Saltwater Pool & Sun Deck
  • Fire Pit Lounge
  • Outdoor Grilling Stations
  • Rooftop Deck with City Views
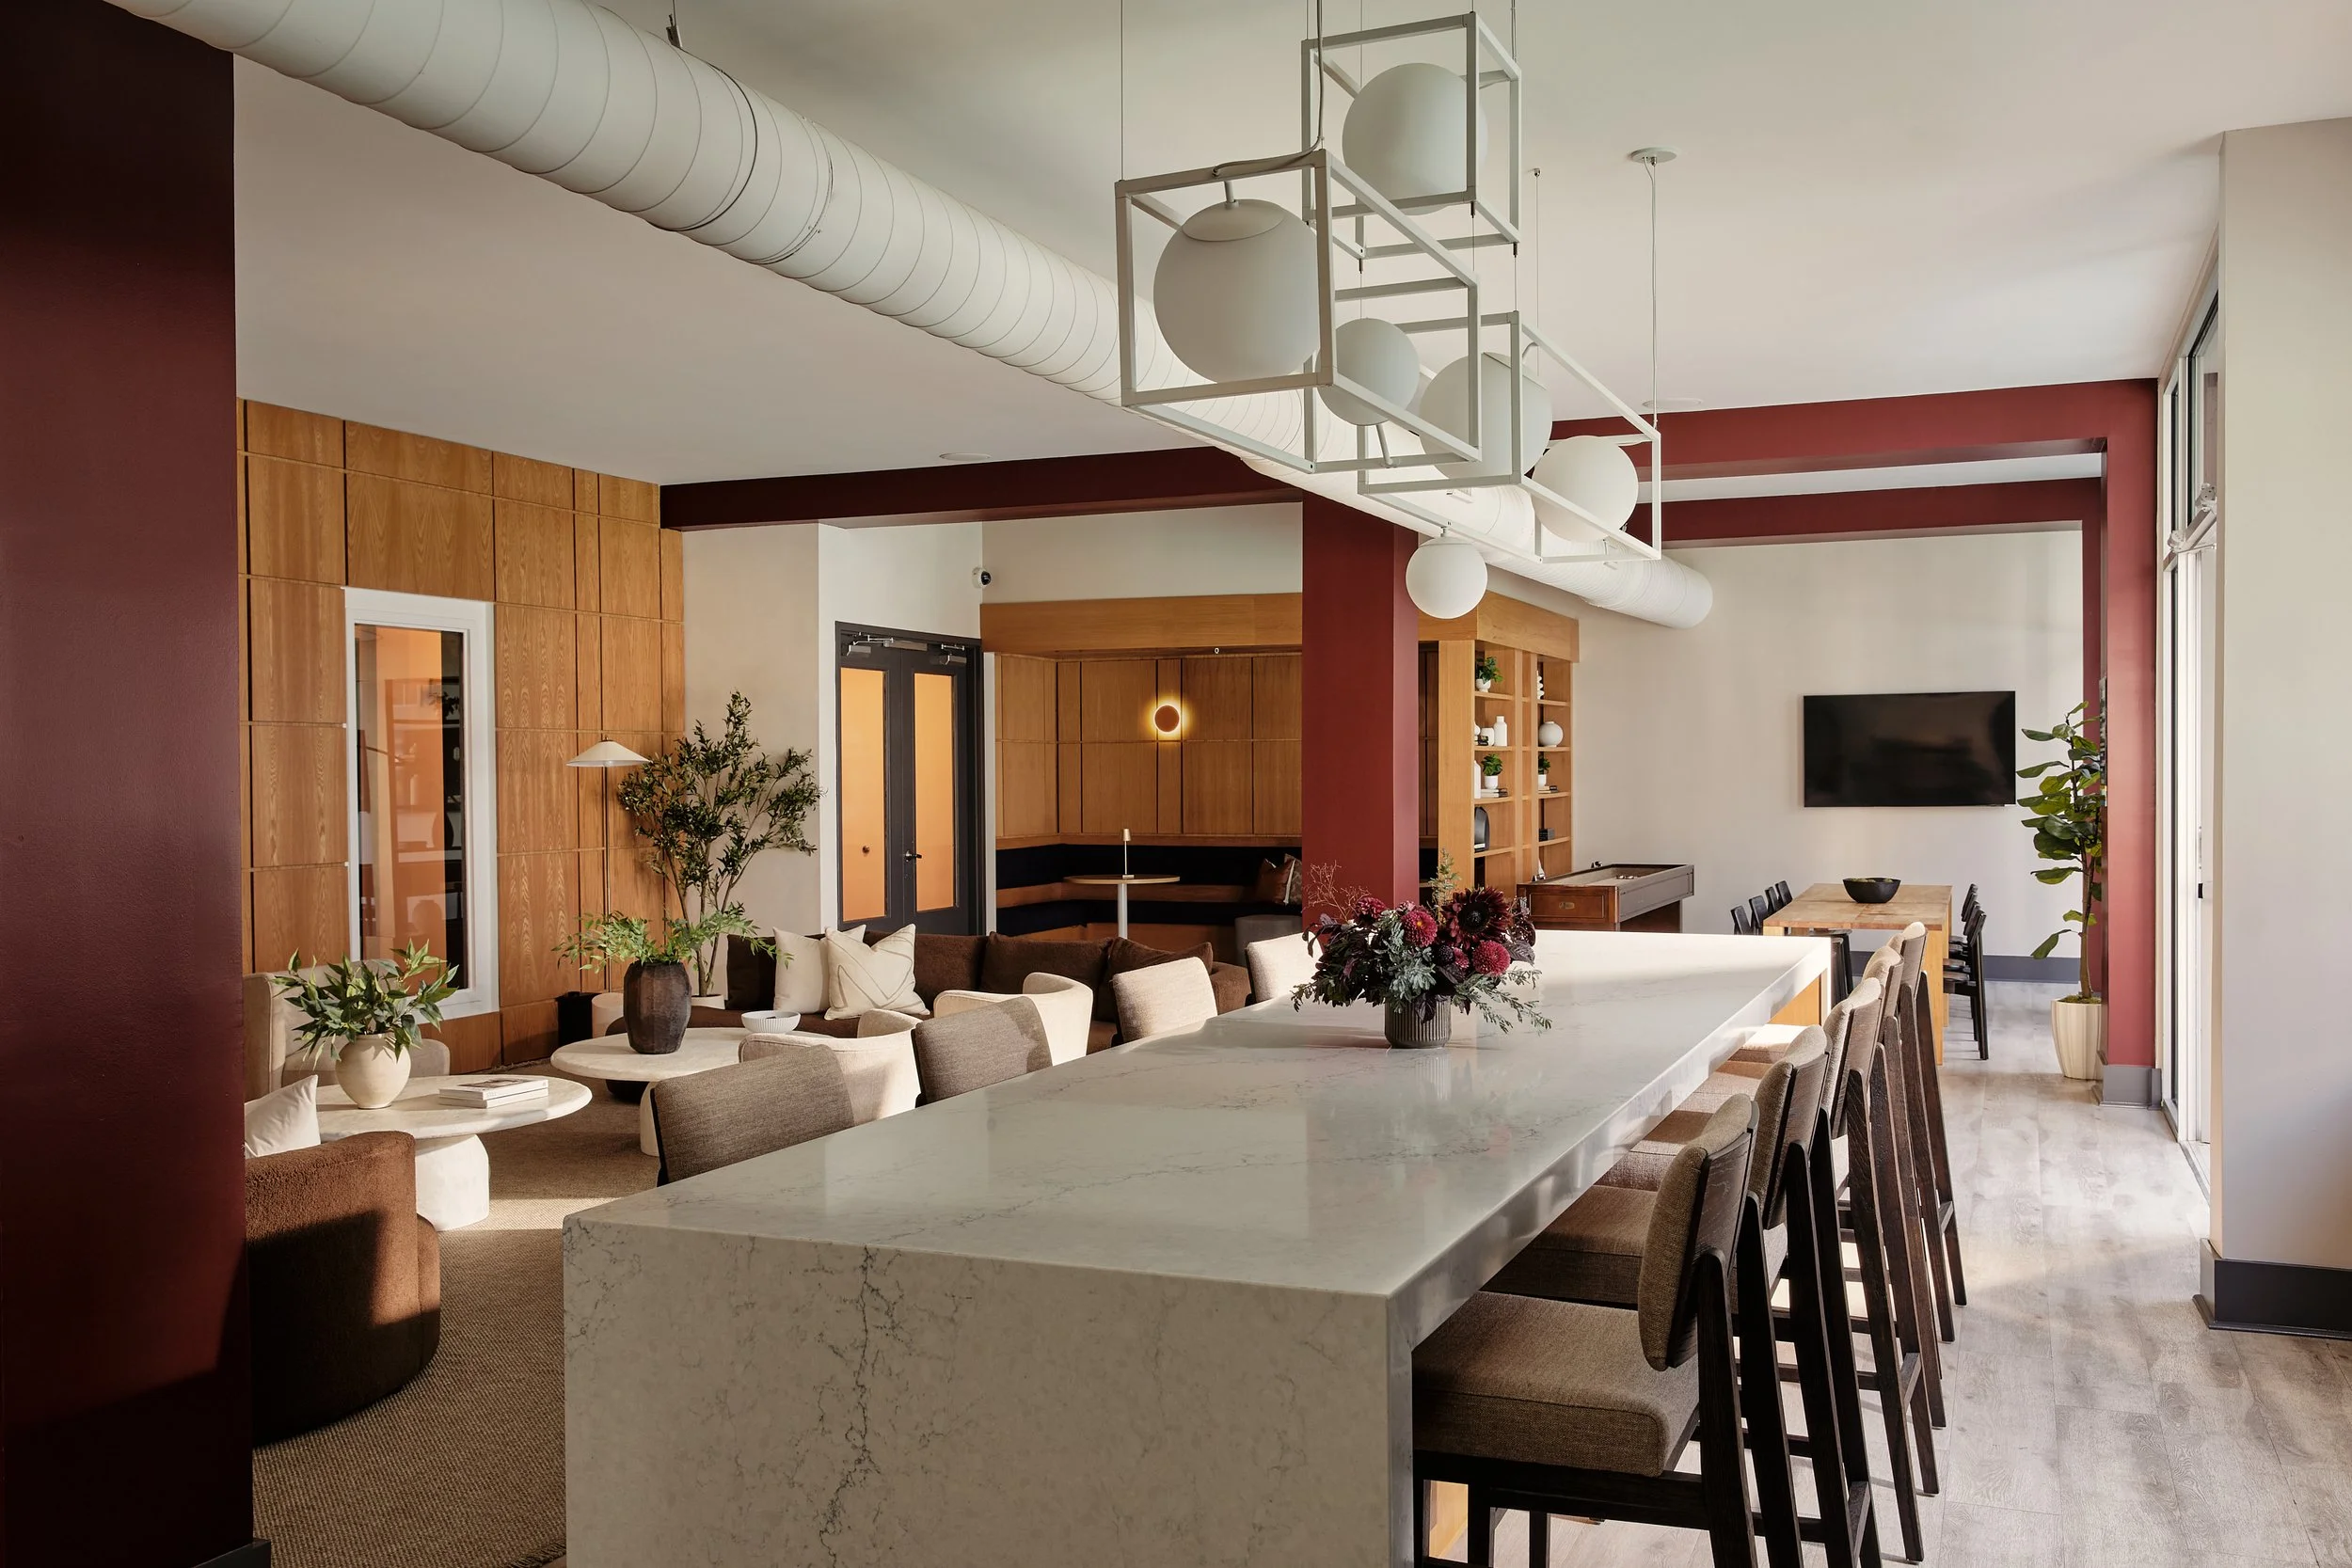
  • Clubhouse with HDTV & Stage
  • Arcade Room
  • Collaborative Workspaces with Barista-Style Coffee Station
  • Bark Park
  • Luxer Package Room
  • Valet Trash Service
  • On-Site Management & Maintenance
  • Attached Parking Garage
  • Bike Storage & Repair Room
  • Additional On-Site Storage

Upscale Finishes, Inspired Living

Apartment Amenities

  • One & Two Bedroom Floor Plans
  • Google Nest Thermostats
  • 1GB Google Fiber Internet
  • 12' Ceilings in First-Floor Homes
  • Wood-Style Plank Flooring
  • Designer Lighting Package
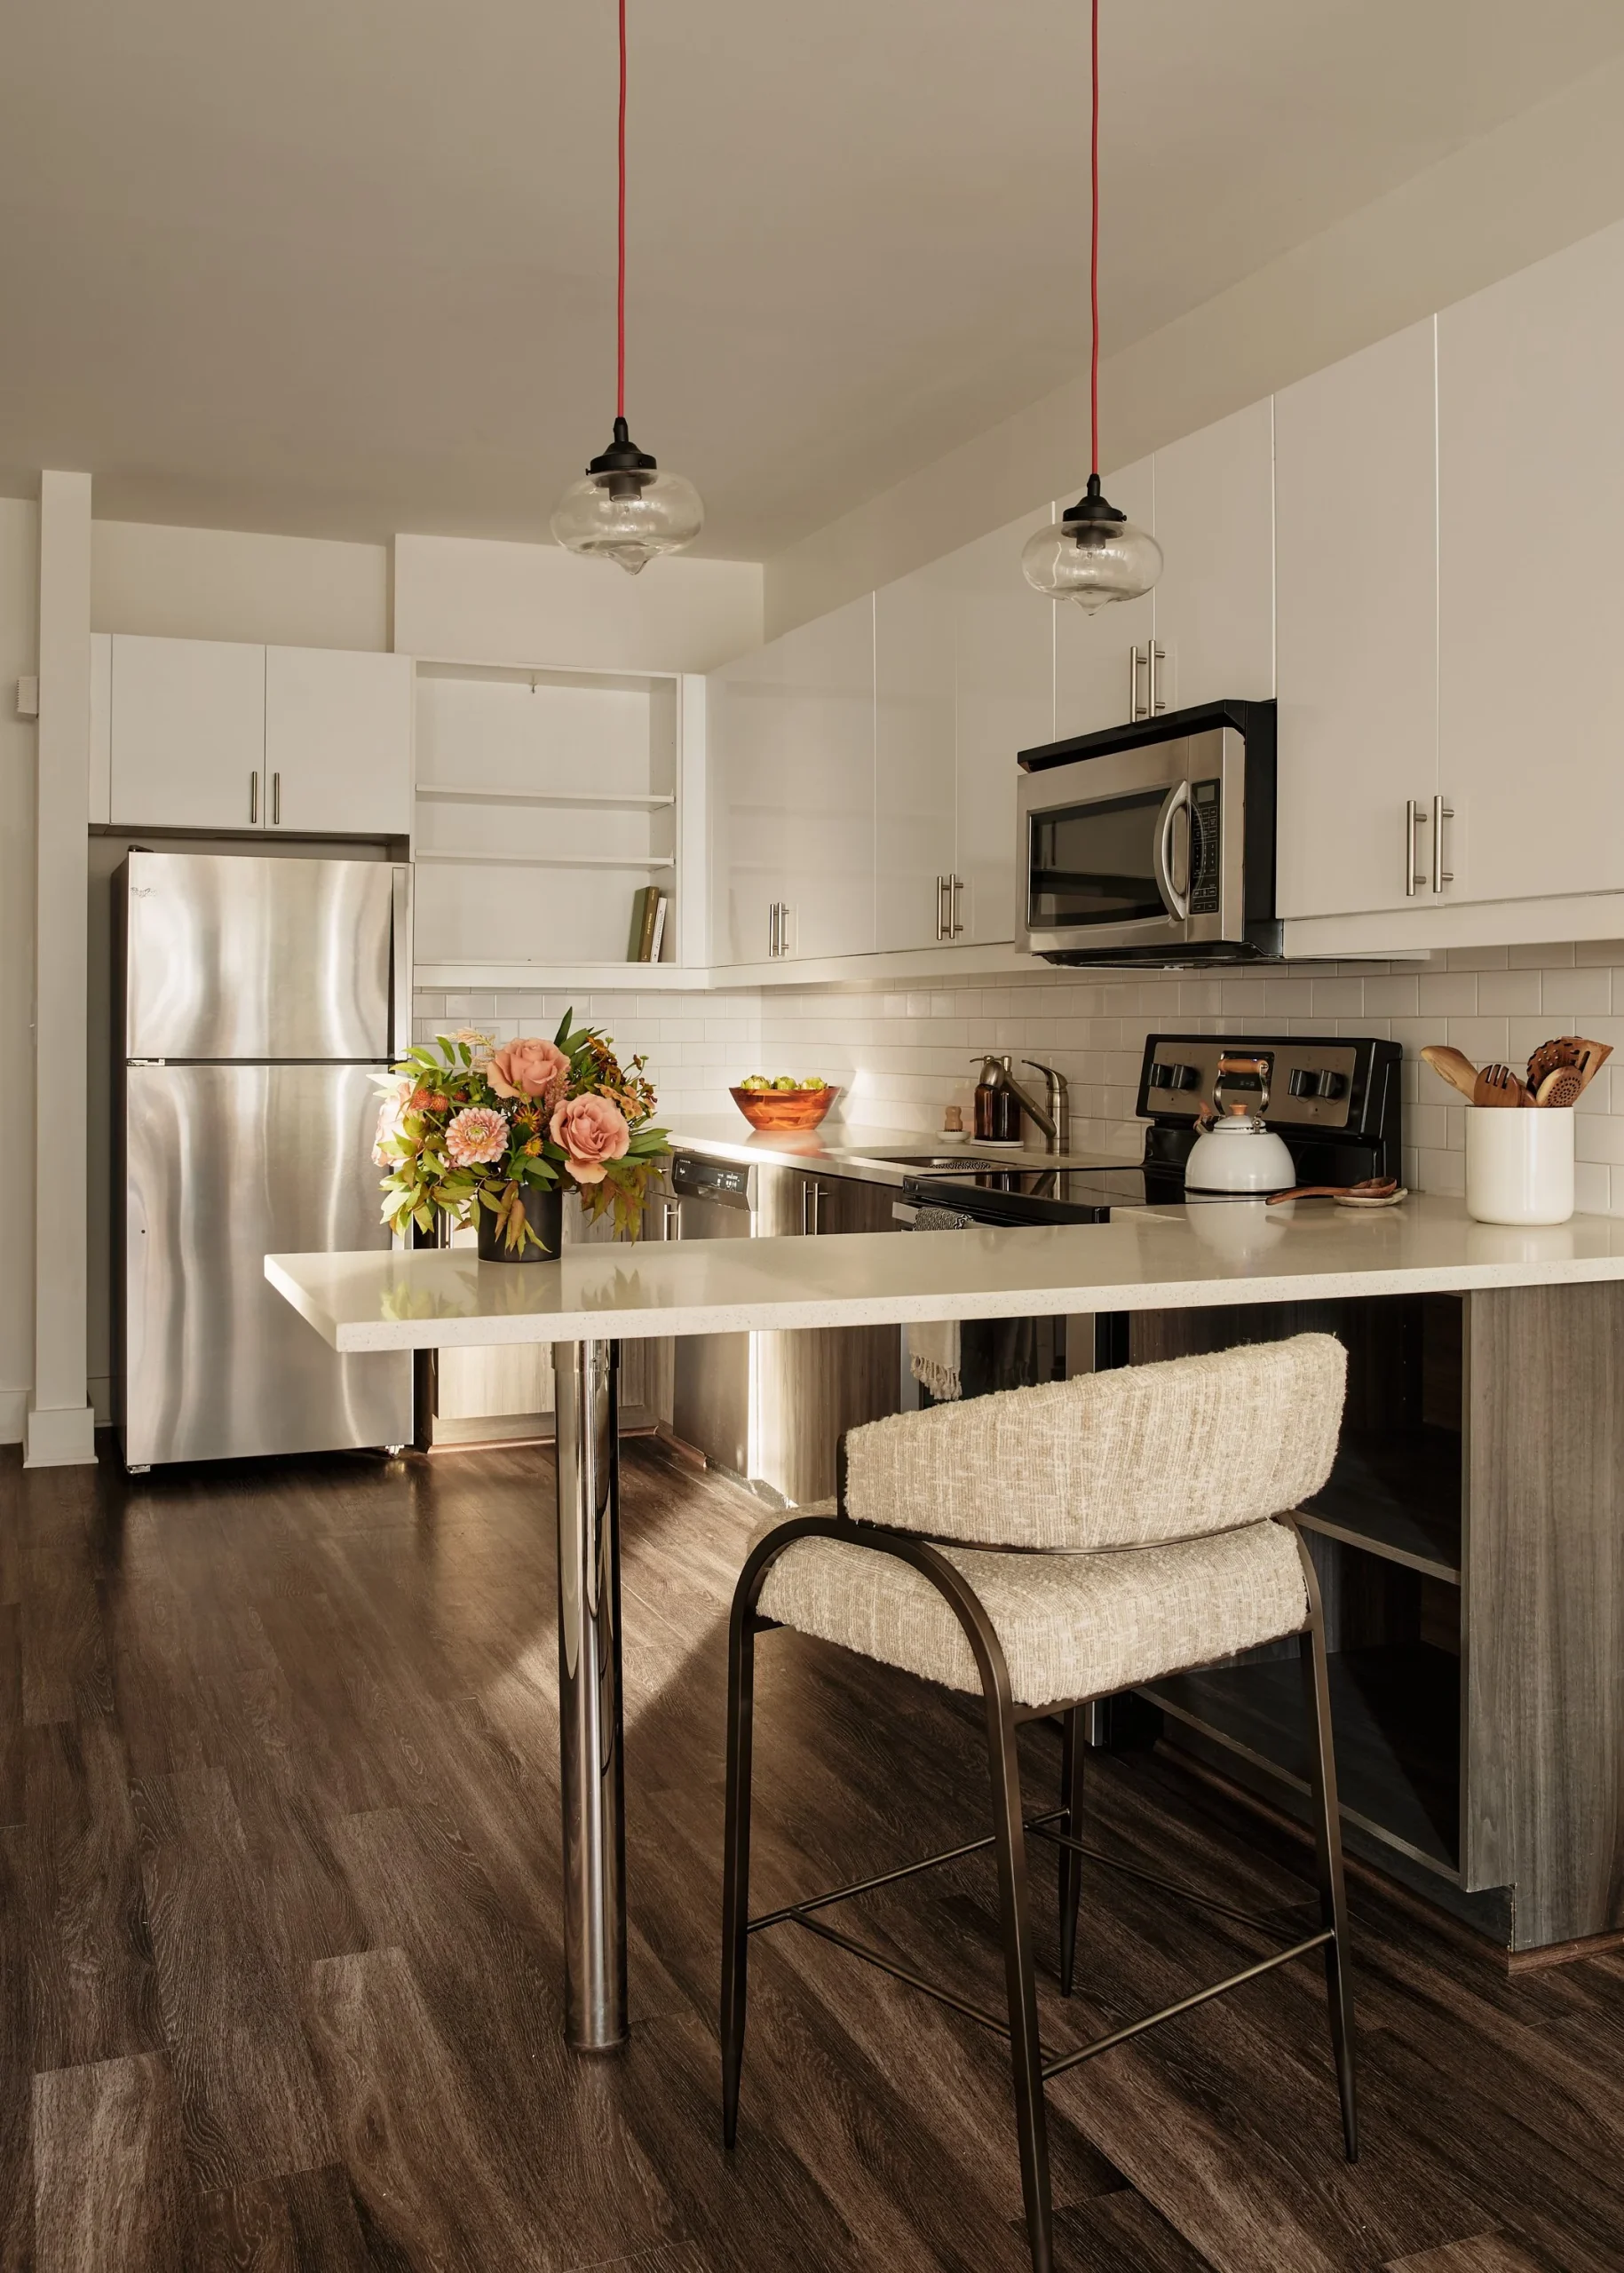
  • Quartz & Granite Countertops
  • Energy-Efficient Kitchen Appliances
  • Tile Backsplash
  • Built-In Microwave
  • Espresso-Finish Cabinetry
  • Spacious Pantry
  • Under-Cabinet Lighting
  • Full-Size Washer & Dryer
  • Expansive Primary Closets
  • Pre-Wired Intrusion Alarm System
  • Private Balcony or Patio (select homes)

Your Front Row to the Best of East Nashville

The Neighborhood

Set on Main Street in East Nashville, our community is close to Five Points, where the city’s premier entertainment, local breweries, and buzzing energy come together. Whether you’re out on the scenic trails at Shelby Bottoms Greenway, catching a live show at The 5 Spot, or checking out the lively mix of shops and bars down the road, there’s always something new to try. And with direct access to US-431 S, getting to downtown Nashville takes minutes, with Nissan Stadium right along the way, so your next plan is always within reach.

1 Bedroom
2 Bedroom

The Barton

750 sq. feet 1 Bed 1 Bath
Details +
Floor Plan 2

The Bouldin

400 sq. feet 1 Bed 1 Bath
Details +
Floor Plan 2

The Govalle

750 sq. feet 2 Bed 1 Bath
Details +
Floor Plan 2

The Longhorn

676 sq. feet 1 Bed 1 Bath
Details +
Floor Plan 2

The Mueller

780 sq. feet 2 Bed 2 Bath
Details +
Floor Plan 2

The Travis

690 sq. feet 1 Bed 1 Bath
Details +
Floor Plan 2
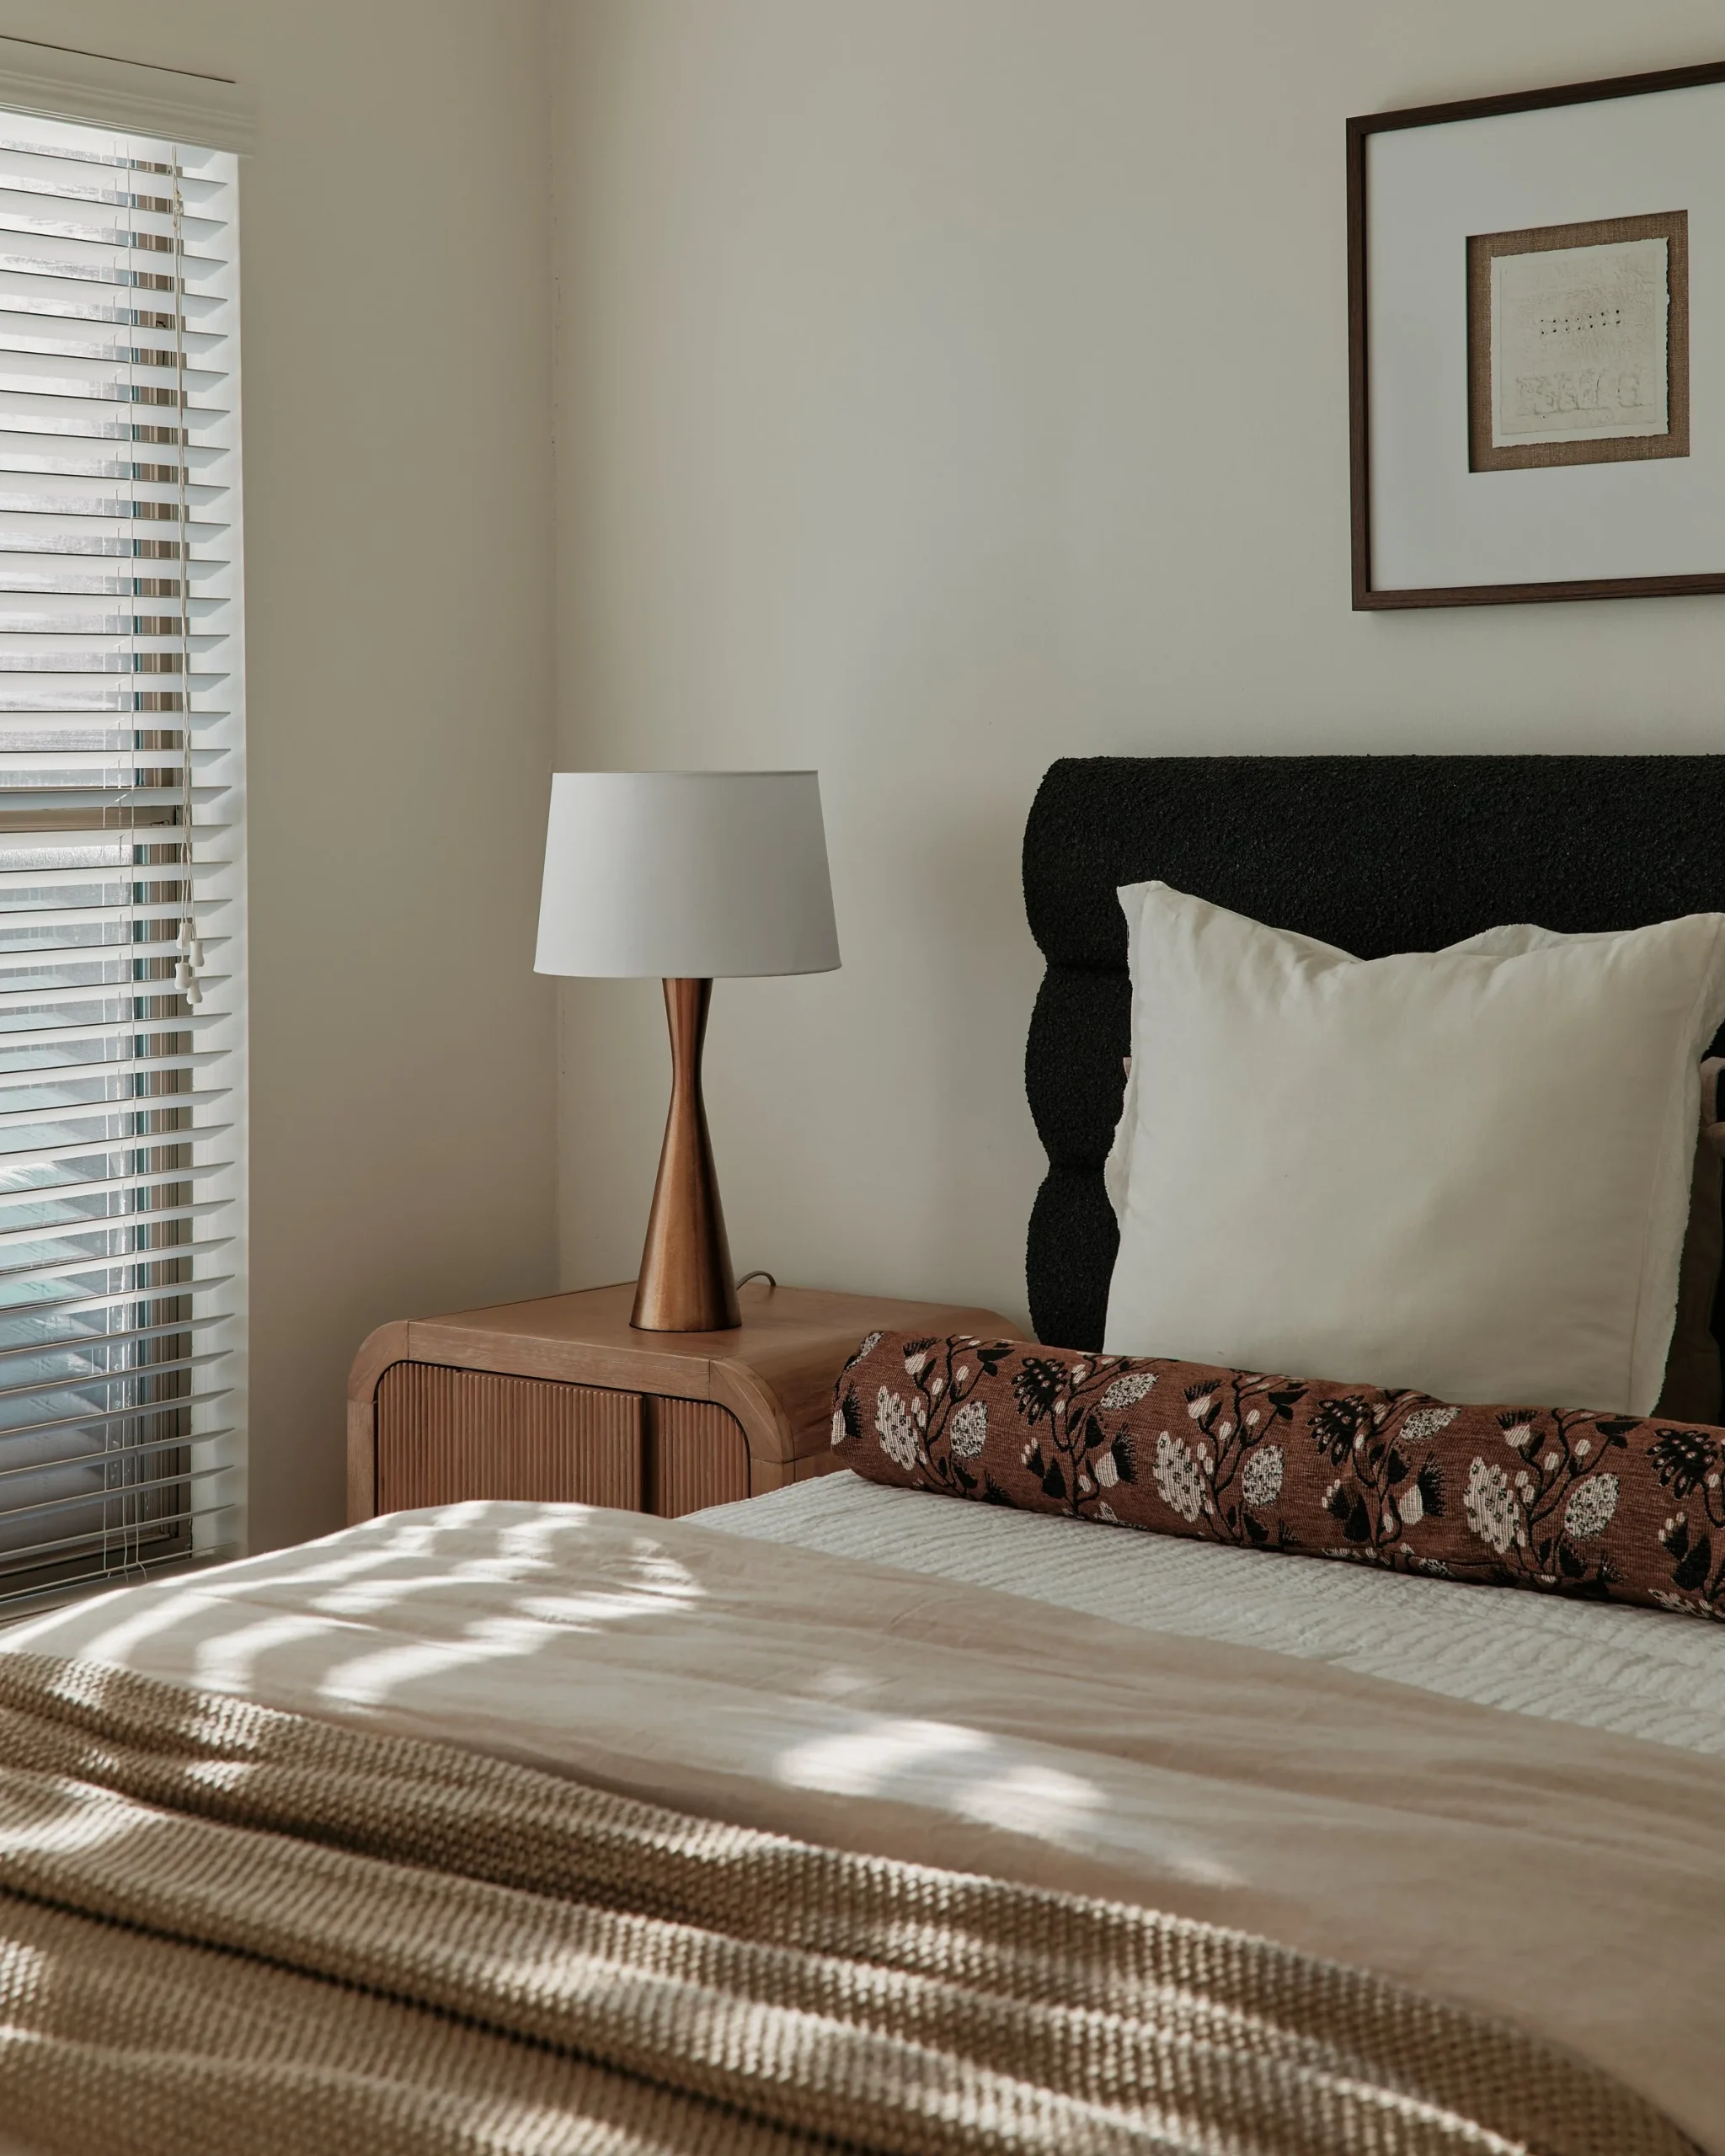
Bedroom View

Take a Tour

See it Virtually

See it Virtually
Mini Bar

Live in Style

Explore the Community

Explore the Community
Living Room

Find Your Plan

Explore the Floorplans

Explore the Floorplans